

7622 Miller CT
Arvada, CO 80005
- 4 Beds
- 3 Baths Full Baths: 1
- 2,400 SqFt
- 0.31 Lot Size
- 1970 Year Built
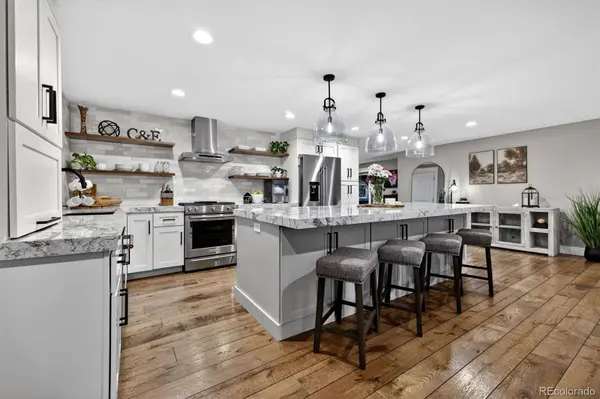
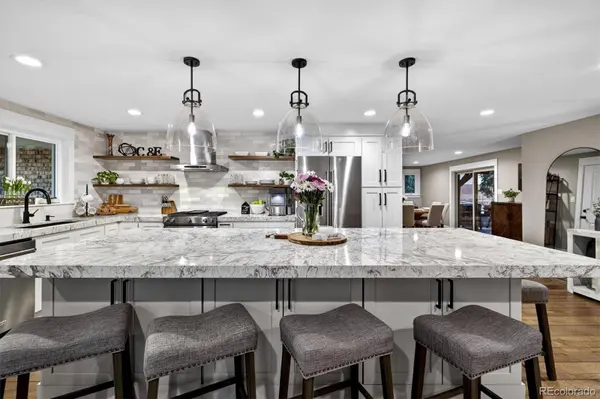
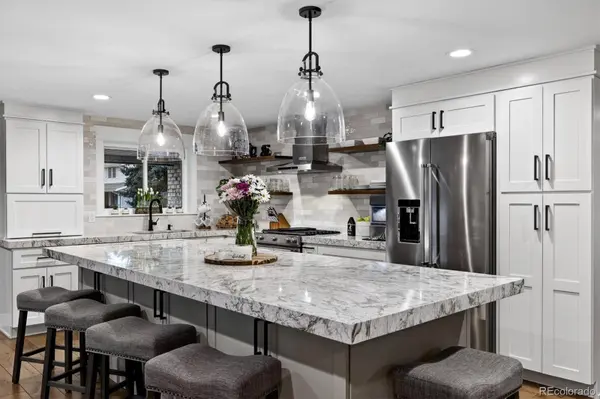
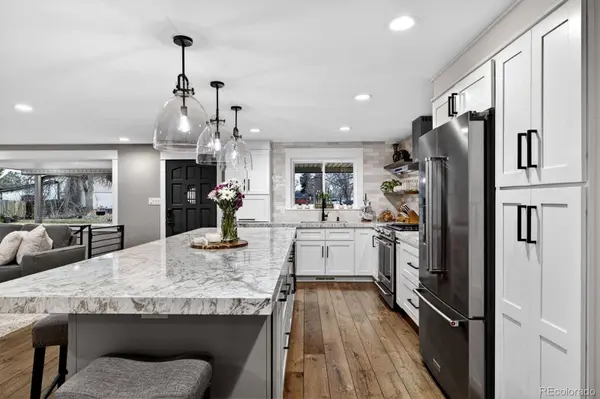
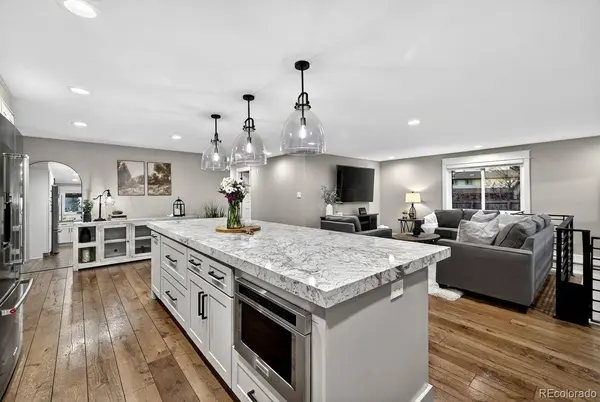
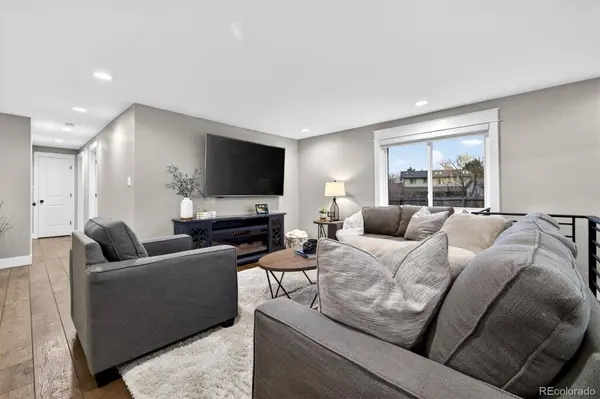
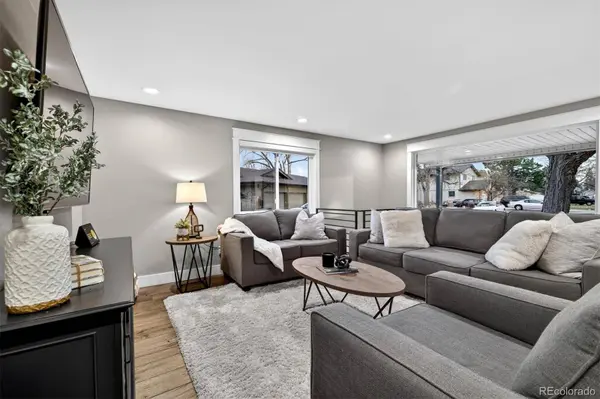
The open-concept main level features 3 bedrooms and 2 bathrooms, newer hardwood floors, new windows, and a newly remodeled high-end kitchen with a large island and newer, top-of-the-line KitchenAid appliances—ideal for both everyday living and entertaining. The fireplace area is currently styled as a dining space, showcasing the home's flexible layout.
The finished basement expands the living area with a large recreation room, a newly remodeled bathroom, a non-conforming bedroom ideal for a guest suite or second primary, plus finished storage, mechanical room and additional crawl space storage.
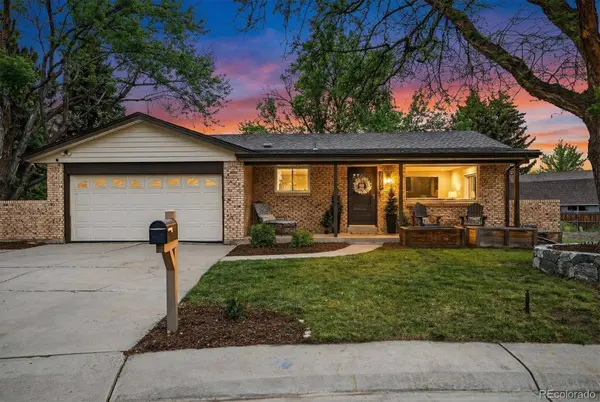
Outdoor amenities include a covered back patio, expansive yard, ample off-street RV parking, and room to add an additional detached two-car garage or ADU (zoned, city-approved permits required).
Conveniently located near parks, trails, Standley Lake, and just a short drive to Denver, Boulder, and the mountains, this home blends comfort, location, and long-term opportunity. A rare Arvada find.
GALLERY
PROPERTY DETAIL
Key Details
Sold Price $853,0003.4%
Property Type Single Family Home
Sub Type Single Family Residence
Listing Status Sold
Purchase Type For Sale
Square Footage 2, 400 sqft
Price per Sqft $355
Subdivision Sierra Vista
MLS Listing ID 8432317
Sold Date 02/06/26
Style Traditional
Bedrooms 4
Full Baths 1
HOA Y/N No
Year Built 1970
Lot Size 0.305 Acres
Acres 0.31
Property Sub-Type Single Family Residence
Location
State CO
County Jefferson
Direction South
Rooms
Basement Crawl Space, Finished, Full
Building
Lot Description Cul-De-Sac, Landscaped, Sprinklers In Front, Sprinklers In Rear
Faces South
Story One
Foundation Slab
Sewer Public Sewer
Water Public
Architectural Style Traditional
Interior
Interior Features Eat-in Kitchen, High Speed Internet, Kitchen Island, Open Floorplan, Pantry, Primary Suite, Quartz Counters, Radon Mitigation System, Smoke Free, Walk-In Closet(s)
Heating Forced Air, Natural Gas
Cooling Central Air
Flooring Carpet, Tile, Wood
Fireplaces Number 1
Fireplaces Type Dining Room, Family Room, Wood Burning
Appliance Cooktop, Dishwasher, Disposal, Dryer, Gas Water Heater, Microwave, Oven, Range Hood, Refrigerator, Washer
Laundry In Unit
Exterior
Exterior Feature Garden, Private Yard
Garage Spaces 2.0
Fence Full
Utilities Available Cable Available, Electricity Connected, Natural Gas Connected
Waterfront Description Public
Roof Type Composition
Porch Covered, Front Porch, Patio
Private Pool No
Schools
School District Elementary: Jefferson County R-1, Middle/Junior: Jefferson County R-1, High: Jefferson County R-1
Others
Senior Community No
Tax ID 078966
Special Listing Condition None Known
SIMILAR HOMES FOR SALE
Check for similar Single Family Homes at price around $853,000 in Arvada,CO

Active
$749,900
8343 Gladiola ST, Arvada, CO 80005
Listed byRE/MAX Professionals4 Beds 4 Baths 3,250 SqFt
Active
$619,900
7975 Dudley CT, Arvada, CO 80005
Listed bySuccess Realty Experts, LLC4 Beds 3 Baths 2,296 SqFt
Active
$699,000
8226 Yarrow CT, Arvada, CO 80005
Listed byTall Grass Realty LLC4 Beds 3 Baths 2,824 SqFt
CONTACT
