


4872 E Kentucky AVE #D, Denver, CO 80246
See all 50 photos
4872 E Kentucky AVE #D, Denver, CO 80246
REQUEST A TOUR If you would like to see this home without being there in person, select the "Virtual Tour" option and your agent will contact you to discuss available opportunities.
In-PersonVirtual Tour
$ 299,500
Est. payment /mo
Price Dropped by $15K

4872 E Kentucky AVE #D Denver, CO 80246

2 Beds

1 Bath

745 SqFt


Open House

Sat Sep 12, 12:00pm - 2:00pm

UPDATED:

Key Details

Property Type Condo

Sub Type Condominium

Listing Status Active

Purchase Type For Sale

Square Footage 745 sqft

Price per Sqft $402

Subdivision Cedar Pointe

MLS Listing ID 8605767

Bedrooms 2

Full Baths 1

HOA Fees $363/mo

HOA Y/N Yes

Abv Grd Liv Area 745

Year Built 1982

Annual Tax Amount $2,262

Tax Year 2025

Property Sub-Type Condominium

Source recolorado

Property Description

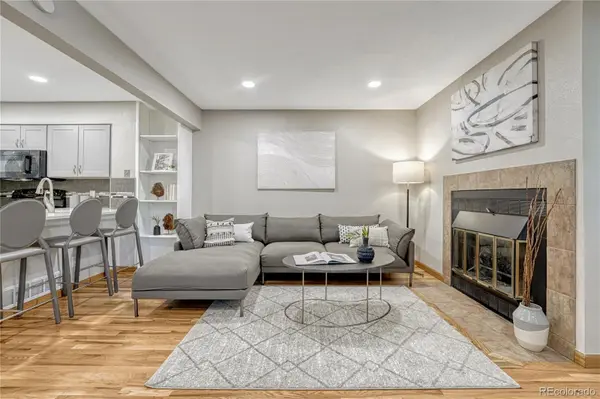
Open House Saturday, September 12, 12-2pm! Do not miss seeing this one! NEW PRICE UNDER $300K! Updated, move-in ready, main-level living with an ATTACHED 1-car garage, IN-UNIT washer and dryer, wood-burning fireplace, and an unbeatable Glendale location in Denver County—this one checks all the boxes! This light-filled end unit offers 2 bedrooms, 1 beautifully renovated bathroom and a thoughtfully designed floor plan with no stairs required for everyday living. Step inside to BRAND-NEW REFINISHED HARDWOOD FLOORS (2026), abundant natural light and a cozy wood-burning fireplace that gives the home warmth and character. Completely remodeled in 2022, the stylish kitchen features quartz countertops, contemporary tile and updated appliances, while the spa-inspired bathroom showcases modern designer finishes. Recessed lighting, newer windows, blinds and a storm door complete the fresh, updated interior. The convenience continues with a stackable WASHER & DRYER IN UNIT and an ATTACHED GARAGE—two features that make everyday condo living so much easier. Major improvements include refinished hardwood floors (2026), replacement windows (2015), and newer furnace and central A/C (2012). Plus, enjoy abundant community parking for guests. Outside your door, the community park and fenced DOG PARK make it easy to get outside, while Glendale residents can take advantage of an Infinity Park fitness center membership for just $10/month. Located in the Cherry Creek School District and minutes from Cherry Creek, shopping, restaurants, parks, entertainment and major commuter routes. Updated, convenient and packed with features that are hard to find at this price point—this is an incredible opportunity to own a turnkey home in the heart of it all. Also great rental for an investment property. Virtual tour, floorplans and additional photos located at https://4872EKentuckyAveUnitD.com/.

Location

State CO

County Arapahoe

Rooms

Basement Crawl Space

Main Level Bedrooms 2

Interior

Interior Features Ceiling Fan(s), High Speed Internet, No Stairs, Open Floorplan, Pantry, Quartz Counters, Smoke Free, Vaulted Ceiling(s)

Heating Forced Air, Natural Gas

Cooling Central Air

Flooring Carpet, Tile, Wood

Fireplaces Number 1

Fireplaces Type Living Room, Wood Burning

Fireplace Y

Appliance Dishwasher, Disposal, Dryer, Gas Water Heater, Microwave, Oven, Range, Refrigerator, Self Cleaning Oven, Washer

Laundry In Unit

Exterior

Parking Features Dry Walled

Garage Spaces 1.0

Utilities Available Cable Available, Electricity Connected, Internet Access (Wired), Natural Gas Connected

Roof Type Composition

Total Parking Spaces 1

Garage Yes

Building

Lot Description Corner Lot, Near Public Transit

Foundation Concrete Perimeter

Sewer Public Sewer

Water Public

Level or Stories One

Structure Type Frame,Wood Siding

Schools

Elementary Schools Holly Hills

Middle Schools West

High Schools Cherry Creek

School District Cherry Creek 5

Others

Senior Community No

Ownership Individual

Acceptable Financing Cash, Conventional, FHA, VA Loan

Listing Terms Cash, Conventional, FHA, VA Loan

Special Listing Condition None

Pets Allowed Yes

Virtual Tour https://youtu.be/SjvVv9RMXI4


REColorado (REColorado MLS)
Listed by MB Lydin Group Realty LLC
Chandra Blumenthal

Chandra Blumenthal

Broker License ID: 044579

+1(720) 810-4432

GET MORE INFORMATION

Name
Phone*
Message

Go tour this home

4872 E Kentucky AVE #D