


36 Cartier CT, Dillon, CO 80435
See all 49 photos
36 Cartier CT, Dillon, CO 80435
REQUEST A TOUR If you would like to see this home without being there in person, select the "Virtual Tour" option and your agent will contact you to discuss available opportunities.
In-PersonVirtual Tour
$ 1,080,000
Est. payment /mo
New

36 Cartier CT Dillon, CO 80435

3 Beds

3 Baths

1,415 SqFt


UPDATED:

Key Details

Property Type Single Family Home

Sub Type Single Family Residence

Listing Status Active

Purchase Type For Sale

Square Footage 1,415 sqft

Price per Sqft $763

Subdivision Key West Farm Sub

MLS Listing ID 5297938

Bedrooms 3

Full Baths 2

Three Quarter Bath 1

HOA Y/N No

Abv Grd Liv Area 1,415

Year Built 1976

Annual Tax Amount $3,397

Tax Year 2025

Lot Size 0.290 Acres

Acres 0.29

Property Sub-Type Single Family Residence

Source recolorado

Property Description

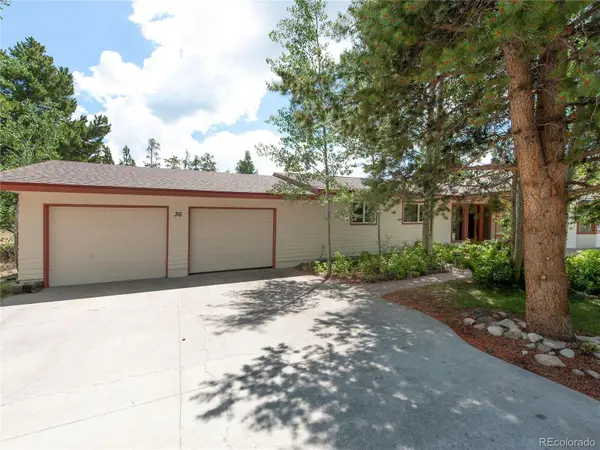
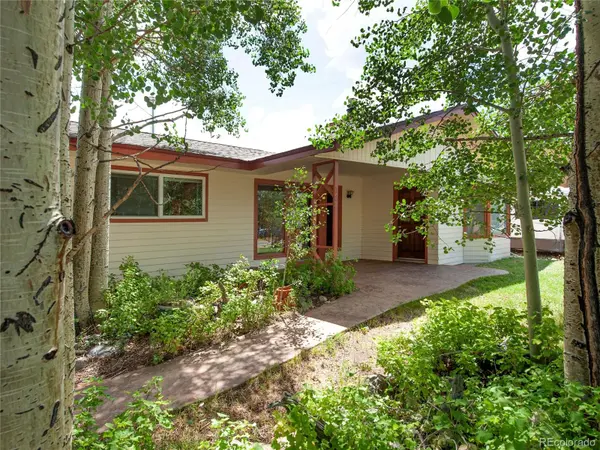
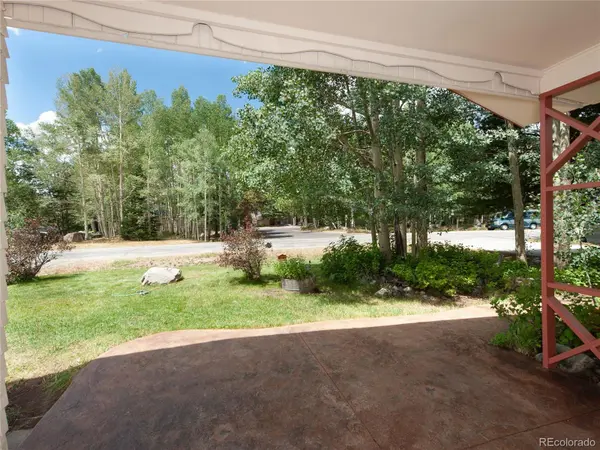
Location X3… Tucked away in the quiet Key West Farms subdivision, one of Summit County's best-kept secret gems, this Ranch Style home offers rare privacy just moments from everything. With No Stairs and a highly functional layout, it's perfectly suited for comfortable mountain living. Set against Open Space Land and the Keystone River Golf Course, the property features access to a functional Creek allowing you to water your lovely Rich Lawn with Dog Run and landscaping. Extensive hiking/biking trail system right out the back door that leads to National Forest. Just minutes away from skiing, golf, fishing, kayaking and boating on Dillon Lake. Mature aspen and pine trees surround the home, creating a peaceful, secluded atmosphere. An Oversized 2-Car Garage, along with 2 Wide Driveways, provides abundant off-street parking. Additional highlights include two storage sheds, one affectionately known as the “chalet”, plus an attached storage area off the garage, giving you ample space for all your gear and seasonal needs. The roof was replaced and new exterior paint this summer. Inside, the home is thoughtfully designed to accommodate both family and guests, offering three bedrooms; two ensuite, three bathrooms, and two versatile Bonus Room/ Areas.

Location

State CO

County Summit

Zoning CR4

Rooms

Main Level Bedrooms 3

Interior

Heating Forced Air

Cooling None

Fireplace N

Exterior

Exterior Feature Dog Run, Garden

Parking Features Concrete

Garage Spaces 2.0

Roof Type Shingle

Total Parking Spaces 6

Garage Yes

Building

Lot Description Level

Sewer Public Sewer

Water Agriculture/Ditch Water, Public

Level or Stories One

Structure Type Wood Siding

Schools

Elementary Schools Summit Cove

Middle Schools Summit

High Schools Summit

School District Summit Re-1

Others

Senior Community No

Ownership Individual

Acceptable Financing Cash, Conventional, Other

Listing Terms Cash, Conventional, Other

Special Listing Condition None

Virtual Tour https://url.us.m.mimecastprotect.com/s/1Tg1CBB0RVhPKv1khzfNf2dUNG?domain=youtu.be


REColorado (REColorado MLS)
Listed by Slifer Smith & Frampton - Summit County
Chandra Blumenthal

Chandra Blumenthal

Broker | License ID: 044579

+1(720) 810-4432

GET MORE INFORMATION

Name
Phone*
Message

Go tour this home

36 Cartier CT