



4025 Spruce DR, Fort Collins, CO 80526
See all 41 photos
4025 Spruce DR, Fort Collins, CO 80526
REQUEST A TOUR If you would like to see this home without being there in person, select the "Virtual Tour" option and your agent will contact you to discuss available opportunities.
In-PersonVirtual Tour
$ 1,699,900
Est. payment /mo
Save
Coming Soon

4025 Spruce DR Fort Collins, CO 80526

3 Beds

3.25 Baths

5,381 SqFt


UPDATED:

Key Details

Property Type Single Family Home

Sub Type Single Family Residence

Listing Status Coming Soon

Purchase Type For Sale

Square Footage 5,381 sqft

Price per Sqft $315

MLS Listing ID IR1067939

Bedrooms 3

Full Baths 2

Half Baths 1

Three Quarter Bath 1

HOA Y/N No

Abv Grd Liv Area 5,381

Year Built 1973

Annual Tax Amount $9,314

Tax Year 2025

Lot Size 3.150 Acres

Acres 3.15

Property Sub-Type Single Family Residence

Source recolorado

Property Description

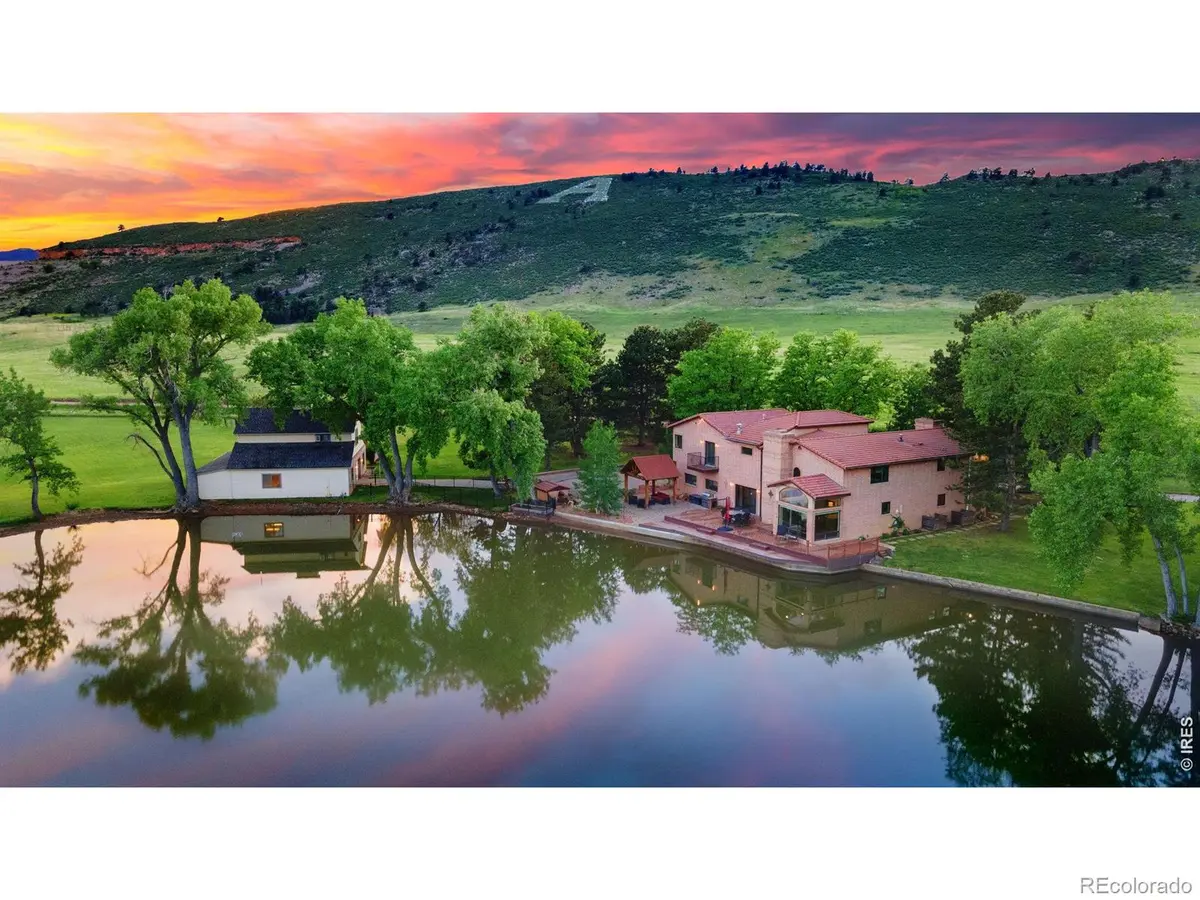
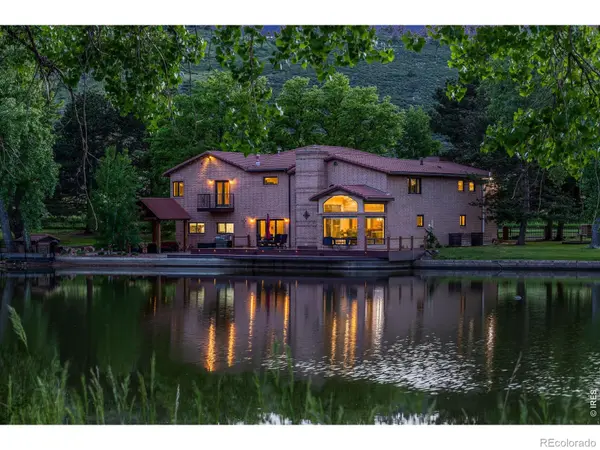
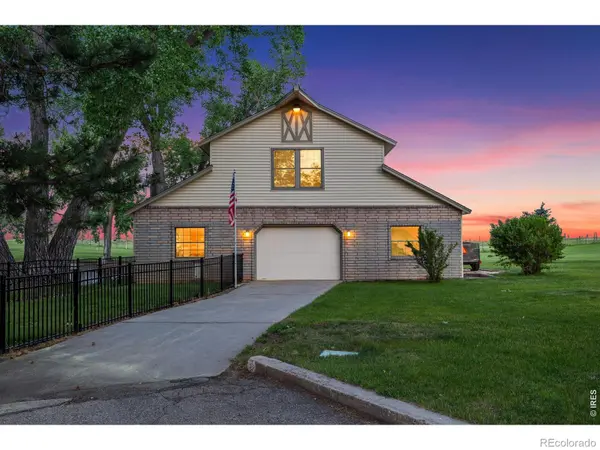
This charming home is nestled in a historic development at the base of the foothills, offering private access to miles of trails on an adjacent open space preserve perfect for hiking, biking, or horseback riding. Enjoy quick access to Horsetooth Reservoir for boating & the property allows for up to 4 horses & features a fenced pasture. The flagstone pergola & fountain complements the expansive waterfront deck, ideal for evenings outside. The CSU campus is less than 4 mi. away, and Old Town Fort Collins is just under 5 mi. and all on paved roads! This rare waterfront location allows young ones to fish for crawdads right from the deck or enjoy watching families of resident waterfowl raise their babies. Remodeled & expanded in 2006, the home boasts a seamless flow of living space, featuring flex space for workout or play room, an office & three spacious bedrooms, plus dual living rooms provide multiple gathering spots for friends & family. Whether looking east to the waterfront or west to the foothills, views are everywhere. Four stone hearth fireplaces are perfectly placed in bedrooms & living spaces creating a cozy mountain-like retreat. Custom cabinetry, stone sinks, spacious walk-in showers & closets plus multiple balconies, decks & large windows, bring the outdoors into nearly every living space. The home includes a 2.5-car attached heated garage & a 1344 sqft heated shop, 704 sqft updated bonus space upstairs plus an extra attached storage shed. We can't forget fido! This property also has a waterfront dog house & run w/ a view. The many abundant unique features of this property, make it truly one-of-a-kind residence retreat that should not be missed.

Location

State CO

County Larimer

Zoning FA1

Rooms

Basement None

Interior

Interior Features Eat-in Kitchen, Five Piece Bath, Kitchen Island, Open Floorplan, Vaulted Ceiling(s), Walk-In Closet(s)

Heating Forced Air

Cooling Ceiling Fan(s), Central Air

Flooring Tile, Wood

Fireplaces Type Family Room, Gas, Great Room, Other, Primary Bedroom

Fireplace N

Appliance Dishwasher, Disposal, Double Oven, Dryer, Microwave, Oven, Refrigerator, Washer

Laundry In Unit

Exterior

Exterior Feature Balcony, Dog Run

Parking Features Heated Garage, Oversized, RV Access/Parking

Garage Spaces 5.0

Fence Partial

Utilities Available Electricity Available, Internet Access (Wired), Natural Gas Available

Waterfront Description Pond

View City, Mountain(s), Water

Roof Type Composition,Spanish Tile

Total Parking Spaces 5

Garage Yes

Building

Lot Description Ditch, Meadow, Open Space, Sprinklers In Front

Sewer Septic Tank

Water Public

Level or Stories Two

Structure Type Block

Schools

Elementary Schools Bauder

Middle Schools Blevins

High Schools Rocky Mountain

School District Poudre R-1

Others

Ownership Individual

Acceptable Financing Cash, Conventional

Listing Terms Cash, Conventional


REColorado (REColorado MLS)
Listed by Group Mulberry
Chandra Blumenthal

Chandra Blumenthal

Broker License ID: 044579

+1(720) 810-4432

GET MORE INFORMATION

Name
Phone*
Message

Go tour this home

4025 Spruce DR