

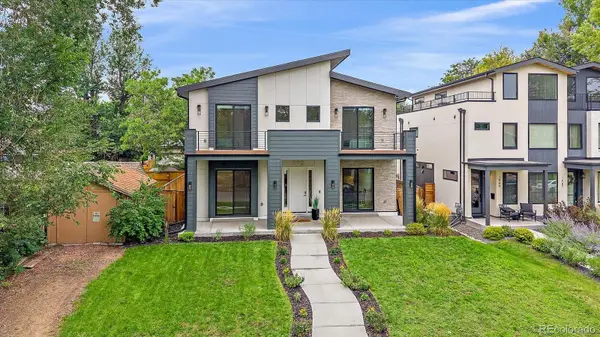
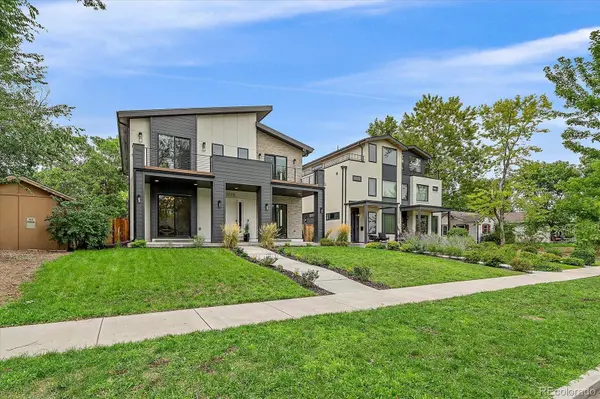

1975 S Gilpin ST, Denver, CO 80210
See all 51 photos
1975 S Gilpin ST, Denver, CO 80210,Video Tour
1975 S Gilpin ST, Denver, CO 80210
REQUEST A TOUR If you would like to see this home without being there in person, select the "Virtual Tour" option and your agent will contact you to discuss available opportunities.
In-PersonVirtual Tour
$ 2,390,000
Est. payment /mo
New

1975 S Gilpin ST Denver, CO 80210

6 Beds

6.5 Baths

5,212 SqFt


UPDATED:

Key Details

Property Type Single Family Home

Sub Type Single Family Residence

Listing Status Active

Purchase Type For Sale

Square Footage 5,212 sqft

Price per Sqft $458

Subdivision Du/Evanston

MLS Listing ID 5882297

Style Contemporary

Bedrooms 6

Half Baths 1

Three Quarter Bath 8

HOA Y/N No

Abv Grd Liv Area 3,406

Year Built 2021

Annual Tax Amount $11,761

Tax Year 2025

Lot Size 6,250 Sqft

Acres 0.14

Property Sub-Type Single Family Residence

Source recolorado

Property Description

Contemporary design, generous proportions, and exceptional versatility come together. Built in 2021 this home offers more than 5,200 finished square feet across three levels, connected by a private elevator. The home presents a rare opportunity for luxury living, extended family, multigenerational households, and guests. At its heart is a European-inspired kitchen featuring Thermador appliances, a six-burner range, dual dishwashers, dual sinks, generous cabinetry, and an oversized island. A walk-in pantry, butler's pantry, second refrigerator, and adjoining mudroom provide the functionality expected in a home of this caliber. Walls of lanai-style sliding doors extend the living experience outdoors to the private rear patio, while a covered front porch and expansive upper-level balcony provide additional opportunities to enjoy Colorado's indoor-outdoor lifestyle. High ceilings, quartz surfaces, built-in features, a fireplace, and abundant natural light contribute to the home's sophisticated character. Upstairs, three bedrooms each feature a private en-suite bath and custom closet built-ins, including the primary suite with a private lounge. A spacious upper-level laundry adds everyday convenience. The finished lower level dramatically expands the possibilities with three additional en-suite bedrooms, a second laundry area, and infrastructure for additional kitchenette/wet bar functionality. Create an exceptional guest level, private quarters for extended family, home offices, fitness or wellness spaces, or an entertainment retreat tailored to your lifestyle. Highlights include radiant-floor heating, two HVAC systems, two tankless water heaters, smart-home features, a security system, an oversized finished two-car detached garage, and two additional off-street parking spaces. Set on a landscaped 6,250-square-foot lot in the University/Evanston area, this distinctive residence combines the scale and amenities of a luxury home with an unusually adaptable floor plan.

Location

State CO

County Denver

Zoning U-SU-C

Rooms

Basement Finished, Full

Interior

Interior Features Built-in Features, Elevator, Entrance Foyer, High Ceilings, Kitchen Island, Open Floorplan, Pantry, Primary Suite, Walk-In Closet(s)

Heating Forced Air

Cooling Central Air

Fireplaces Number 1

Fireplaces Type Living Room

Fireplace Y

Appliance Dishwasher, Disposal, Dryer, Microwave, Washer

Exterior

Exterior Feature Balcony, Gas Valve, Rain Gutters

Parking Features Concrete, Dry Walled, Exterior Access Door, Finished Garage

Garage Spaces 2.0

Roof Type Composition

Total Parking Spaces 4

Garage No

Building

Lot Description Level

Sewer Public Sewer

Water Public

Level or Stories Two

Structure Type Frame

Schools

Elementary Schools Asbury

Middle Schools Grant

High Schools South

School District Denver 1

Others

Senior Community No

Ownership Individual

Acceptable Financing Cash, Conventional, FHA, VA Loan

Listing Terms Cash, Conventional, FHA, VA Loan

Special Listing Condition None

Virtual Tour https://www.zillow.com/view-imx/1d1acaf7-7f88-4a02-bb1c-b5762d85eb82?setAttribution=mls&wl=true&initialViewType=pano


REColorado (REColorado MLS)
Listed by Kentwood Real Estate Cherry Creek
Chandra Blumenthal

Chandra Blumenthal

Broker License ID: 044579

+1(720) 810-4432

GET MORE INFORMATION

Name
Phone*
Message

Go tour this home

1975 S Gilpin ST