

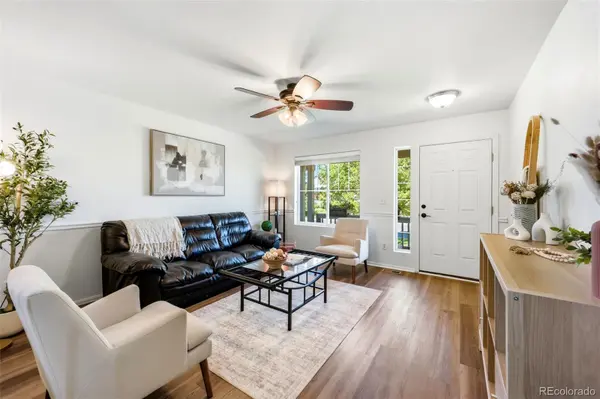

25830 E Byers PL, Aurora, CO 80018
See all 20 photos
25830 E Byers PL, Aurora, CO 80018,Video Tour
25830 E Byers PL, Aurora, CO 80018
REQUEST A TOUR If you would like to see this home without being there in person, select the "Virtual Tour" option and your agent will contact you to discuss available opportunities.
In-PersonVirtual Tour
$ 450,000
Est. payment /mo
Coming Soon

25830 E Byers PL Aurora, CO 80018

3 Beds

2.25 Baths

1,439 SqFt


UPDATED:

Key Details

Property Type Single Family Home

Sub Type Single Family Residence

Listing Status Coming Soon

Purchase Type For Sale

Square Footage 1,439 sqft

Price per Sqft $312

Subdivision Adonea

MLS Listing ID 5265325

Style Traditional

Bedrooms 3

Full Baths 1

Half Baths 1

Three Quarter Bath 1

HOA Fees $135/qua

HOA Y/N Yes

Abv Grd Liv Area 1,439

Year Built 2011

Annual Tax Amount $4,663

Tax Year 2025

Lot Size 6,382 Sqft

Acres 0.15

Property Sub-Type Single Family Residence

Source recolorado

Property Description

Welcome home to sunshine-filled spaces, an inviting layout, and a backyard made for Colorado days. Nestled in Aurora's Adonea community, a covered front porch offers a charming spot for morning coffee. Inside, natural light creates a bright, comfortable atmosphere and an easy flow from room to room. The spacious kitchen offers abundant cabinetry and counter space, a tile backsplash, recessed lighting, and newer appliances, including the refrigerator, oven, and dishwasher. The sunlit dining area opens through sliding glass doors to the backyard, making it easy to bring meals, conversations, and celebrations outdoors. The adjoining living room provides a comfortable place to relax and gather. Upstairs, the generously sized primary suite offers a peaceful retreat with a five-piece en-suite bathroom and a roomy walk-in closet with wraparound shelving. The additional bedrooms provide flexible space for guests, working from home, hobbies, or other needs. The large, fully fenced backyard is one of the home's most inviting features, with an extended patio and abundant usable lawn for dining, gardening, recreation, or relaxing beneath Colorado's wide-open skies. On clear days, look south for a distant glimpse of Pikes Peak from the backyard or primary bedroom. Newer essentials—including the water heater, washer, and dryer—add everyday convenience, while an installed radon mitigation system is already in place. Adonea residents enjoy access to the Metro District clubhouse, community pool, parks, open spaces, and neighborhood trails. Community programming has also included seasonal gatherings, outdoor movie nights, and rotating food trucks. Convenient access to I-70, E-470, and I-225 provides connections to Denver International Airport, Buckley Space Force Base, Anschutz Medical Campus, Downtown Denver, and the greater metro area. Come discover a home with room to breathe, space to gather, and a community that makes everyday living more enjoyable.

Location

State CO

County Arapahoe

Rooms

Basement Crawl Space, Sump Pump

Interior

Interior Features Ceiling Fan(s), Walk-In Closet(s)

Heating Forced Air

Cooling Central Air

Flooring Vinyl

Fireplace N

Exterior

Exterior Feature Private Yard

Parking Features Concrete

Garage Spaces 2.0

Roof Type Composition

Total Parking Spaces 2

Garage Yes

Building

Foundation Concrete Perimeter, Structural

Sewer Public Sewer

Water Public

Level or Stories Two

Structure Type Brick,Concrete,Stone,Wood Siding

Schools

Elementary Schools Vista Peak

Middle Schools Vista Peak

High Schools Vista Peak

School District Adams-Arapahoe 28J

Others

Senior Community No

Ownership Individual

Acceptable Financing Cash, Conventional, FHA, VA Loan

Listing Terms Cash, Conventional, FHA, VA Loan

Special Listing Condition None

Virtual Tour https://www.zillow.com/view-imx/6ab02630-8aa2-46a0-a52e-15784114b73f?setAttribution=mls&wl=true&initialViewType=pano


REColorado (REColorado MLS)
Listed by Keller Williams DTC
Chandra Blumenthal

Chandra Blumenthal

Broker License ID: 044579

+1(720) 810-4432

GET MORE INFORMATION

Name
Phone*
Message

Go tour this home

25830 E Byers PL