


2637 S Ensenada WAY, Aurora, CO 80013
See all 40 photos
2637 S Ensenada WAY, Aurora, CO 80013
REQUEST A TOUR If you would like to see this home without being there in person, select the "Virtual Tour" option and your agent will contact you to discuss available opportunities.
In-PersonVirtual Tour
$ 599,100
Est. payment /mo
New

2637 S Ensenada WAY Aurora, CO 80013

3 Beds

1.75 Baths

2,762 SqFt


UPDATED:

Key Details

Property Type Single Family Home

Sub Type Single Family Residence

Listing Status Active

Purchase Type For Sale

Square Footage 2,762 sqft

Price per Sqft $216

Subdivision Sterling Hills

MLS Listing ID 8382699

Style Traditional

Bedrooms 3

Full Baths 1

Three Quarter Bath 1

HOA Fees $94/mo

HOA Y/N Yes

Abv Grd Liv Area 1,771

Year Built 2002

Annual Tax Amount $4,710

Tax Year 2025

Lot Size 7,231 Sqft

Acres 0.17

Property Sub-Type Single Family Residence

Source recolorado

Property Description

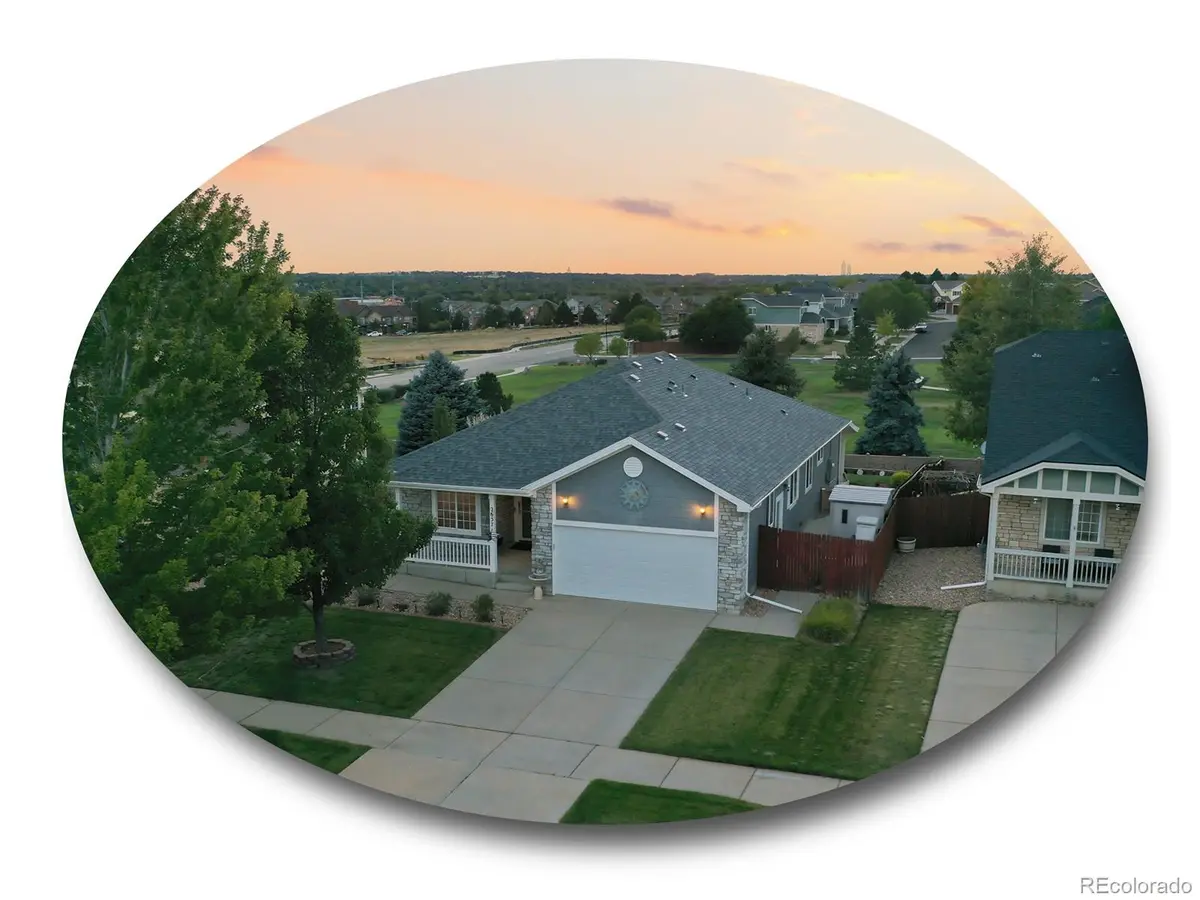
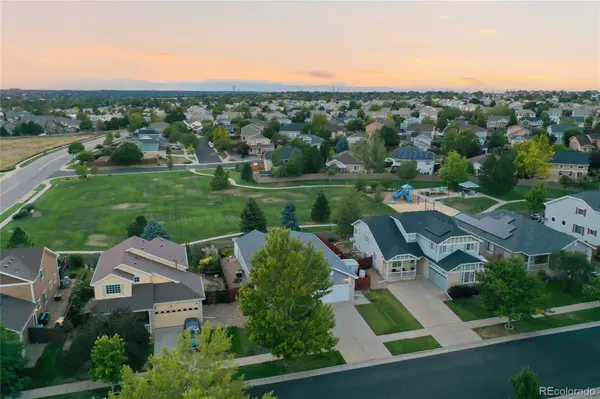
Meticulously maintained ranch-style gem directly backing Sterling Hills Park, offering easy single-level living, mountain views, an open layout, and an enviable backyard! A manicured front lawn and covered porch welcome you inside, where warm hardwood floors, high ceilings, and abundant natural light create an inviting main living space. The dining area sits just off the entry for easy hosting, while the open kitchen features warm wood cabinetry, a center island with bar seating, pantry storage, and a vaulted eat-in area perfect for casual dinners and Sunday brunches. The bright, vaulted living room opens through sliding glass doors to the covered patio, extending the living space outdoors. Unwind in the spacious primary suite, featuring a large walk-in closet and five-piece en suite with a deep soaking tub, glass-enclosed shower, and private water closet. Two additional bedrooms, one with its own walk-in, a flexible office that could easily serve as a fourth bedroom, and a ¾ hall bath with glass-enclosed shower offer plenty of flexibility, while a nearby finished laundry room completes the main level. Downstairs, the unfinished basement provides ample space for seasonal storage or future expansion. In the backyard, a covered stamped-concrete patio spans the length of the home, creating an inviting outdoor living space overlooking the lush lawn, garden beds, and peaceful green-space views, with a convenient dog run and storage shed nearby. Enjoy Sterling Hills Park right outside your door, with Cherry Creek State Park, Southlands Mall, Plains Conservation Center, and Central Rec Center all less than 15 minutes away, plus easy access to I-225 and E-470 for downtown Denver or weekend adventures.

Location

State CO

County Arapahoe

Rooms

Basement Crawl Space, Interior Entry, Sump Pump, Unfinished

Main Level Bedrooms 3

Interior

Interior Features Ceiling Fan(s), Corian Counters, Eat-in Kitchen, Entrance Foyer, Five Piece Bath, High Ceilings, Kitchen Island, Laminate Counters, Open Floorplan, Pantry, Primary Suite, Smoke Free, Vaulted Ceiling(s), Walk-In Closet(s)

Heating Forced Air, Natural Gas

Cooling Central Air

Flooring Carpet, Tile, Wood

Fireplaces Number 1

Fireplaces Type Electric, Kitchen

Fireplace Y

Appliance Dishwasher, Disposal, Microwave, Range, Refrigerator, Self Cleaning Oven, Sump Pump

Laundry In Unit

Exterior

Exterior Feature Garden, Private Yard, Rain Gutters

Parking Features Concrete, Dry Walled, Exterior Access Door, Storage

Garage Spaces 2.0

Fence Full

Utilities Available Cable Available, Electricity Available, Electricity Connected, Internet Access (Wired), Natural Gas Available, Natural Gas Connected, Phone Available

View Mountain(s)

Roof Type Composition

Total Parking Spaces 2

Garage Yes

Building

Lot Description Landscaped, Level, Many Trees, Open Space, Sprinklers In Front, Sprinklers In Rear

Sewer Public Sewer

Water Public

Level or Stories One

Structure Type Stone,Wood Siding

Schools

Elementary Schools Side Creek

Middle Schools Mrachek

High Schools Rangeview

School District Adams-Arapahoe 28J

Others

Senior Community No

Ownership Individual

Acceptable Financing Cash, Conventional, FHA, VA Loan

Listing Terms Cash, Conventional, FHA, VA Loan

Special Listing Condition None

Virtual Tour https://v1tours.com/listing/65473/


REColorado (REColorado MLS)
Listed by The Steller Group, Inc
Chandra Blumenthal

Chandra Blumenthal

Broker License ID: 044579

+1(720) 810-4432

GET MORE INFORMATION

Name
Phone*
Message

Go tour this home

2637 S Ensenada WAY