


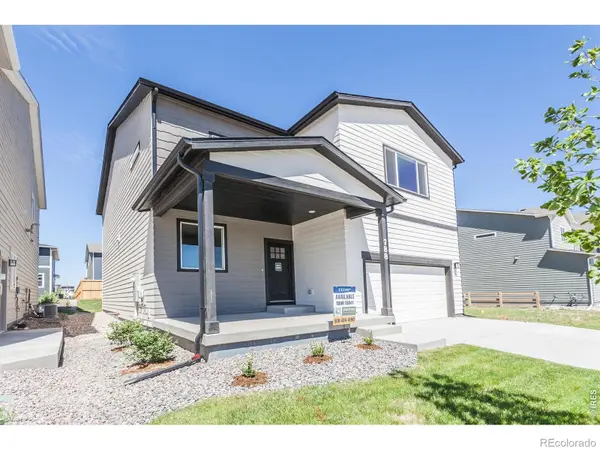


$549,140
$565,640
2.9%For more information regarding the value of a property, please contact us for a free consultation.
788 Galloway DR Johnstown, CO 80534
5 Beds
3.75 Baths
3,038 SqFt
Key Details
Sold Price $549,140
Property Type Single Family Home
Sub Type Single Family Residence
Listing Status Sold
Purchase Type For Sale
Square Footage 3,038 sqft
Price per Sqft $180
Subdivision Granary
MLS Listing ID IR1062710
Sold Date 09/01/26
Bedrooms 5
Full Baths 3
Three Quarter Bath 1
HOA Y/N No
Abv Grd Liv Area 3,038
Year Built 2025
Tax Year 2026
Lot Size 4,950 Sqft
Acres 0.11
Property Sub-Type Single Family Residence
Source recolorado
Property Description
Welcome to the Oakley floor plan by Hartford Homes, a thoughtfully designed new-construction home offering comfort, style, and functionality. The spacious kitchen features a large center island, generous walk-in pantry, Chai Latte painted cabinetry (including 42" uppers), upgraded Dekton countertops, and stainless-steel appliances including a refrigerator, range, microwave, and dishwasher. Vinyl plank flooring enhances the kitchen, baths, and laundry room. The main level features a bedroom and bathroom, and upstairs offers four bedrooms (including a spacious primary suite), a spacious loft, two bathrooms in addition to the primary and a conveniently located laundry room with washer and dryer included. Additional highlights include central air conditioning, blinds and full yard landscaping w/ fencing! The community is designed with a community pool, parks with playgrounds, and planned amenities including additional parks, and a scenic expanded trail system in future phases! Ask about current lender incentives! PHOTOS FROM ACTUAL HOME W/ SOME SHOWCASING VIRTUAL STAGING.
Location
State CO
County Weld
Zoning Res
Rooms
Basement None
Main Level Bedrooms 1
Interior
Interior Features Eat-in Kitchen, Kitchen Island, Open Floorplan, Pantry, Walk-In Closet(s)
Heating Forced Air
Cooling Central Air
Flooring Vinyl
Fireplace N
Appliance Dishwasher, Dryer, Microwave, Oven, Refrigerator, Washer
Laundry In Unit
Exterior
Garage Spaces 2.0
Utilities Available Electricity Available, Natural Gas Available
Roof Type Composition
Total Parking Spaces 2
Garage Yes
Building
Sewer Public Sewer
Water Public
Level or Stories Two
Structure Type Frame
Schools
Elementary Schools Pioneer Ridge
Middle Schools Other
High Schools Roosevelt
School District Johnstown-Milliken Re-5J
Others
Ownership Builder
Acceptable Financing 1031 Exchange, Cash, Conventional, FHA, VA Loan
Listing Terms 1031 Exchange, Cash, Conventional, FHA, VA Loan
Read Less
Want to know what your home might be worth? Contact us for a FREE valuation!

Our team is ready to help you sell your home for the highest possible price ASAP

© 2026 METROLIST, INC., DBA RECOLORADO® – All Rights Reserved
6455 S. Yosemite St., Suite 500 Greenwood Village, CO 80111 USA
Bought with Non-IRES
Nearby Locations