

$525,000
$495,000
6.1%For more information regarding the value of a property, please contact us for a free consultation.
11029 E 116th AVE Henderson, CO 80640
3 Beds
2.5 Baths
2,366 SqFt
Key Details
Sold Price $525,000
Property Type Single Family Home
Sub Type Single Family Residence
Listing Status Sold
Purchase Type For Sale
Square Footage 2,366 sqft
Price per Sqft $221
Subdivision River Run
MLS Listing ID 7918106
Sold Date 09/03/26
Style Traditional
Bedrooms 3
Full Baths 2
Half Baths 1
HOA Fees $39/mo
HOA Y/N Yes
Abv Grd Liv Area 1,754
Year Built 2004
Annual Tax Amount $3,923
Tax Year 2025
Lot Size 6,696 Sqft
Acres 0.15
Property Sub-Type Single Family Residence
Source recolorado
Property Description
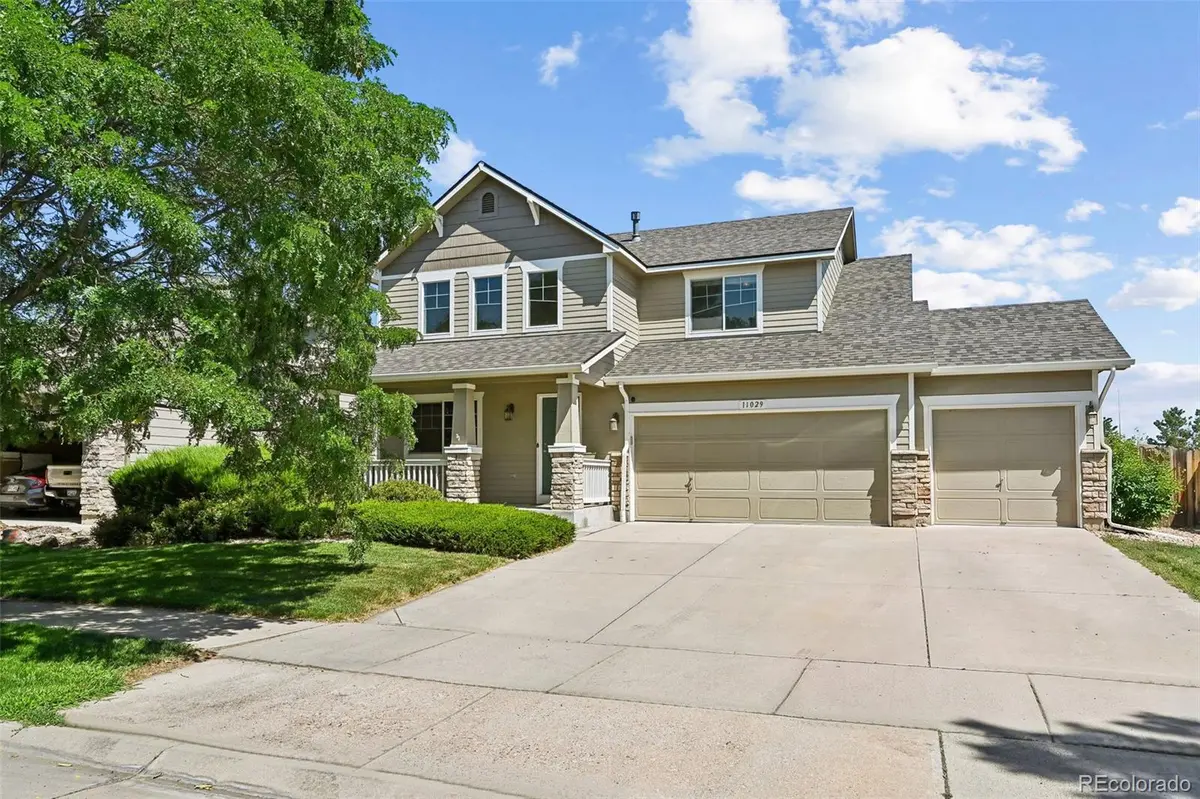
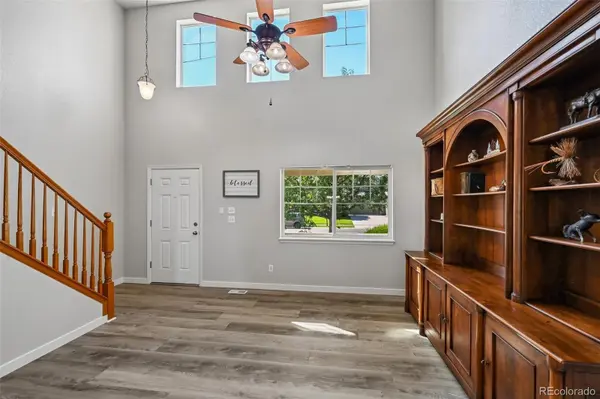
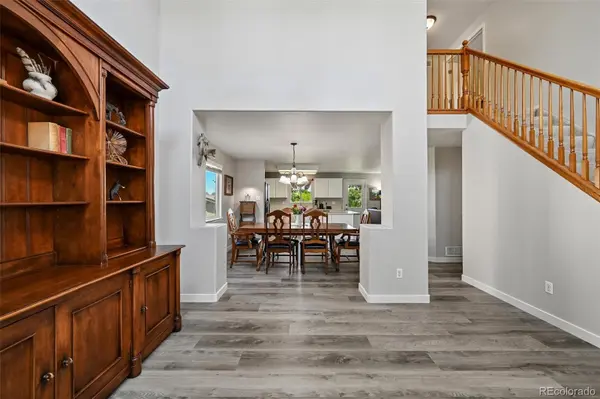
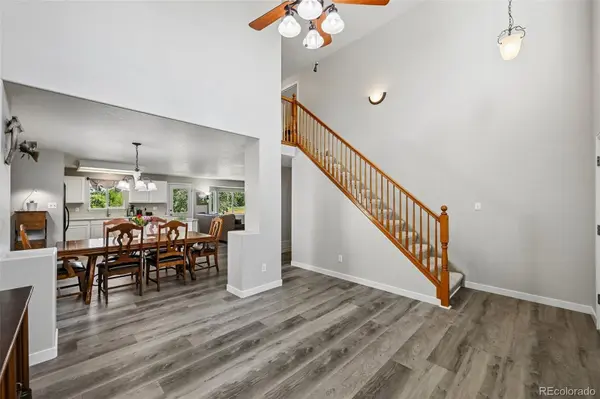
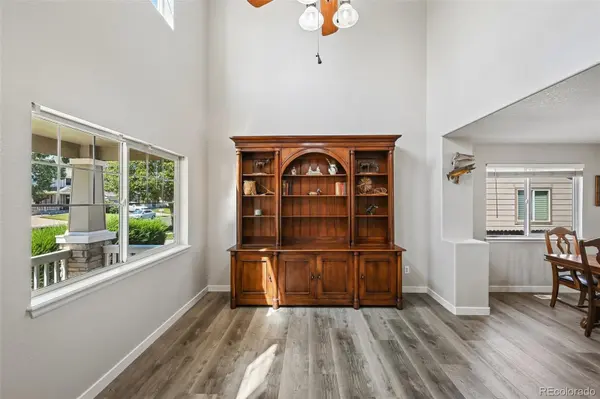
Welcome home to this stunning single-family residence in the sought-after River Run subdivision! Thoughtfully designed living space, this home features an open-concept floorplan that's perfect for both everyday living and entertaining. The heart of the home flows seamlessly between the kitchen, dining, and living areas, filled with natural light. The primary bedroom offer an expanded retreat area that is perfect for reading or just relaxing. The two additional bedrooms offer comfortable retreats, while the expansive unfinished basement is a blank canvas — ready for you to design the rec room, home gym, extra bedrooms, or storage setup that fits your life. Car enthusiasts and hobbyists will love the 3-car garage, offering ample room for vehicles, toys, and storage. As if this home didn't offer enough, it BACKS TO OPEN SPACE! Enjoy entertaining in the backyard with the privacy of not having a neighbor behind you. Located in the desirable River Run community, this home combines space, style, and function. Don't miss your chance to make it yours! Special financing incentives with preferred lender.
Location
State CO
County Adams
Rooms
Basement Unfinished
Interior
Interior Features Ceiling Fan(s), Kitchen Island, Quartz Counters, Smoke Free
Heating Forced Air
Cooling Central Air
Flooring Carpet, Tile, Vinyl
Fireplace N
Appliance Dishwasher, Disposal, Microwave, Oven, Range, Refrigerator
Laundry In Unit
Exterior
Garage Spaces 3.0
Fence Full
Roof Type Composition
Total Parking Spaces 3
Garage Yes
Building
Lot Description Open Space
Sewer Community Sewer
Level or Stories Two
Structure Type Frame
Schools
Elementary Schools Thimmig
Middle Schools Prairie View
High Schools Prairie View
School District School District 27-J
Others
Senior Community No
Ownership Individual
Acceptable Financing Cash, Conventional, FHA, VA Loan
Listing Terms Cash, Conventional, FHA, VA Loan
Special Listing Condition None
Read Less
Want to know what your home might be worth? Contact us for a FREE valuation!

Our team is ready to help you sell your home for the highest possible price ASAP

© 2026 METROLIST, INC., DBA RECOLORADO® – All Rights Reserved
6455 S. Yosemite St., Suite 500 Greenwood Village, CO 80111 USA
Bought with Redfin Corporation
Nearby Locations