




$520,000
$520,000
For more information regarding the value of a property, please contact us for a free consultation.
534 S Summit View DR Fort Collins, CO 80524
3 Beds
1 Bath
1,214 SqFt
Key Details
Sold Price $520,000
Property Type Single Family Home
Sub Type Single Family Residence
Listing Status Sold
Purchase Type For Sale
Square Footage 1,214 sqft
Price per Sqft $428
Subdivision Pleasant Acres
MLS Listing ID IR1052601
Sold Date 09/03/26
Style Contemporary
Bedrooms 3
Full Baths 1
HOA Y/N No
Abv Grd Liv Area 1,214
Year Built 1950
Annual Tax Amount $2,905
Tax Year 2025
Lot Size 0.502 Acres
Acres 0.5
Property Sub-Type Single Family Residence
Source recolorado
Property Description
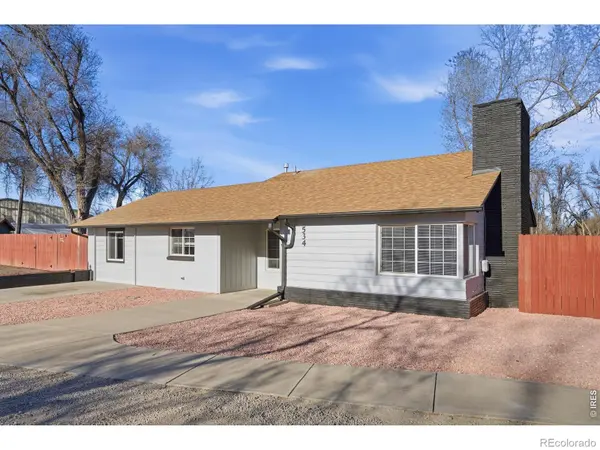
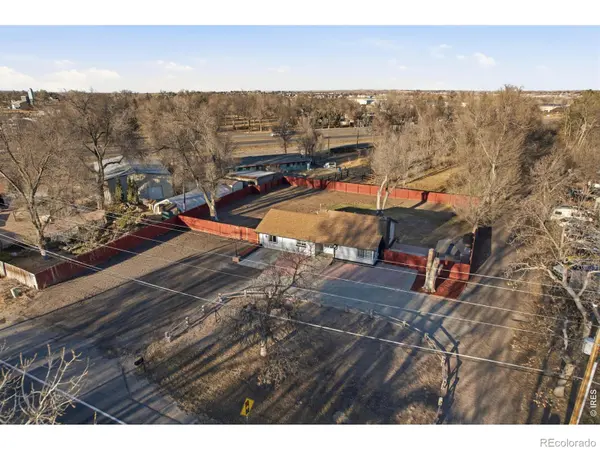
Welcome to 534 S Summit View Dr in Fort Collins. Situated on a spacious .5-acre lot, this beautifully updated 3-bedroom, 1-bathroom home offers room to spread out both inside and out. The massive backyard provides endless possibilities with plenty of space to add a shop, create your dream outdoor retreat, or simply enjoy the open space. Inside you will find thoughtful updates throughout, including wainscoting detail, custom lighting, fresh paint, and durable luxury vinyl plank flooring. The kitchen features stainless steel appliances, a massive deep sink, and great functionality for everyday living. Warm natural light fills the home, while the living room showcases a charming wood-burning brick fireplace that adds comfort and character. Step outside to a custom patio with a large gazebo, perfect for relaxing or hosting gatherings. The front of the property offers additional parking space ideal for an RV, boat, or recreational vehicles. Conveniently located near shopping with easy access to E Mulberry St for a quick drive to downtown Fort Collins or I 25. Close to local favorites like Fort Fun and the beautiful walking trails at Riverbend Ponds Natural Area. This home combines space, updates, and location all in one. Well on property, currently abandoned.
Location
State CO
County Larimer
Zoning RES
Rooms
Basement None
Main Level Bedrooms 3
Interior
Interior Features No Stairs, Pantry
Heating Forced Air
Cooling Ceiling Fan(s), Central Air
Fireplaces Type Living Room, Other
Equipment Satellite Dish
Fireplace N
Appliance Dishwasher, Disposal, Oven
Laundry In Unit
Exterior
Parking Features RV Access/Parking
Fence Fenced
Utilities Available Electricity Available, Internet Access (Wired), Natural Gas Available
View City, Mountain(s)
Roof Type Composition
Building
Lot Description Level
Sewer Septic Tank
Water Well
Level or Stories One
Structure Type Brick,Frame
Schools
Elementary Schools Riffenburgh
Middle Schools Lesher
High Schools Fort Collins
School District Poudre R-1
Others
Ownership Individual
Acceptable Financing 1031 Exchange
Listing Terms 1031 Exchange
Read Less
Want to know what your home might be worth? Contact us for a FREE valuation!

Our team is ready to help you sell your home for the highest possible price ASAP

© 2026 METROLIST, INC., DBA RECOLORADO® – All Rights Reserved
6455 S. Yosemite St., Suite 500 Greenwood Village, CO 80111 USA
Bought with Group Harmony
Nearby Locations